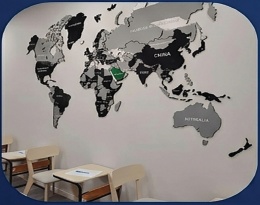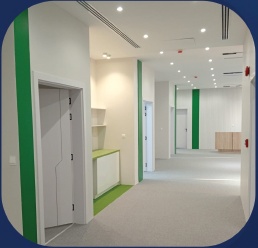
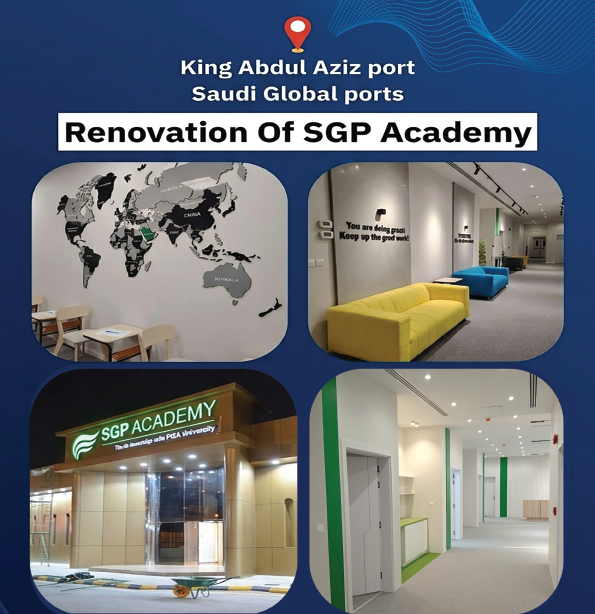
Renovation Of SGP Academy
This project involves transforming the existing port office, approximately 1,700 m², into a state-of-the-art training academy designed to meet the needs of Saudi Global Ports staff.
SCOPE OF WORK
Key Project Deliverables
- Complete removal of existing internal partitions, flooring, wall finishes, ceiling tiles, and obsolete MEP infrastructure.
- Redesign and partitioning to create functional training halls, classrooms, simulation rooms, meeting spaces, breakout spaces, administrative offices, and rest areas.
- High-grade interior finishes including architectural panels and modern wall finishes.
- Installation of high-efficiency lighting and acoustic ceiling panels.
- New façade cladding using high-durability architectural panels to enhance the building appearance.
- Upgrading of outdoor landscaping including paving, greenery, shaded seating areas, sitenas, and designated rest zones.