x

C
T
S
G
u
l
f
Welcome to CTS GULF
We'are Open: Mon - Sat 8:00 - 5:00
- Sky Tower Al Reem Island
- Abu Dhabi, United Arab Emirates
- 305/055 Taba Tower
- Bandeira district,Alkhobar

Renovation Of SGP Academy
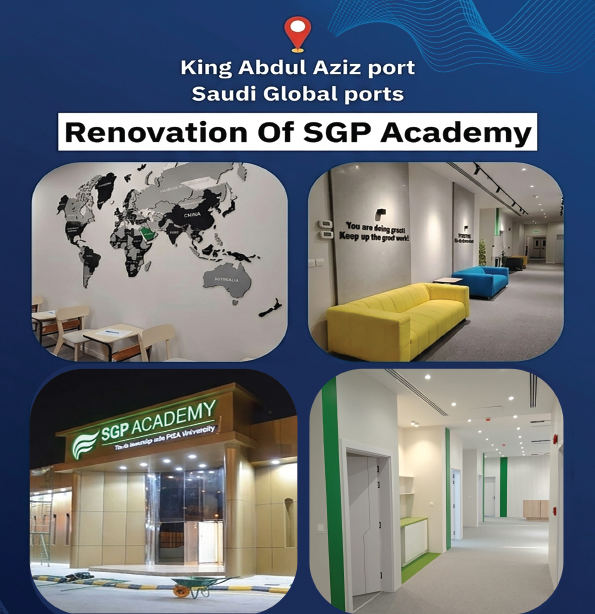
Renovation Of SGP Academy
- Location: King Abdul Aziz Port
- Client: Saudi Global Ports
- Category: Renovation Projects
- Project Area: Approx. 1,700 m²
- Status: Completed
- Duration: 10 Weeks
Renovation Of SGP Academy
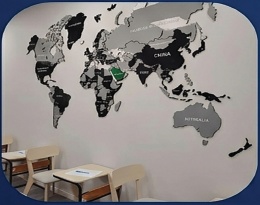
This project involves transforming the existing port office, approximately 1,700 m², into a state-of-the-art training academy designed to meet the needs of Saudi Global Ports staff.
Scope of Work
- Complete removal of existing internal partitions, flooring, wall finishes, ceiling tiles, and obsolete MEP infrastructure.
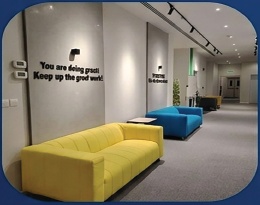
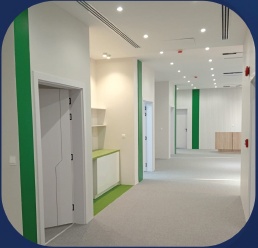
- Redesign and partitioning to create functional training halls, classrooms, simulation rooms, meeting spaces, breakout spaces, administrative offices, and rest areas.
- High-grade interior finishes including architectural panels and modern wall finishes.
- Installation of high-efficiency lighting, acoustic ceiling panels, and modern wall finishes.
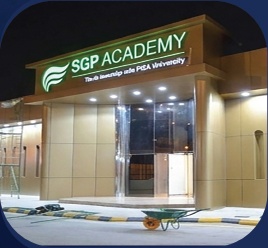
- New façade cladding using high-durability architectural panels to enhance the building appearance.
- Upgrading of outdoor landscaping including paving, greenery, shaded seating areas, sitenas, and designated rest zones.